
Zero Defects is a quality performance standard: the acceptable number of defects is none. It was developed in 1962 at the Martin Company’s Orlando plant on the US Army’s Pershing missile and popularised by Philip B. Crosby, who led Pershing quality. Its argument is not that perfection is guaranteed, but that any other target plans for failure.
The record is unusually detailed. James F. Halpin, quality director of the Martin Company (part of Martin Marietta Corporation after a 1961 merger), wrote in 1966 that a Pershing reached the Cape with zero discrepancies on 21 December 1961 (Halpin, Zero Defects, 1966).
The Army then asked for the first field unit a month early. It reached Fort Sill in February 1962, again with zero discrepancies.
Crosby wrote in 1965 that this had been managed by inspecting and testing out every flaw, which did not seem the most economical way (US Army Aviation Digest, March 1965). A Martin team planned a programme to make defect-free work normal, and the first Zero Defects programme in American industry kicked off in July 1962.
Who coined the name is less settled than most pages suggest. The Defense Department’s 1965 handbook credits only “a major defense contractor” (DoD Handbook 4155.12-H), and Crosby’s own 1965 article says the concept was developed after many sessions with Martin’s quality managers.
His 1999 autobiography gives a personal version, in which he arrived at the words himself (Crosby, Quality and Me, 1999).
The distinction worth holding on to: Zero Defects is a standard first and a programme second. The standard says what counts as acceptable. Pledges, goals and error-cause removal are the programme; poka-yoke, source inspection and statistical process control are the mechanisms that pursue it.
Definition
ASQ defines zero defects as “A performance standard and method Philip B. Crosby developed”, which holds that “if people commit themselves to watching details and avoiding errors, they can move closer to the goal of zero defects” (ASQ quality glossary).
The Defense Department handbook that spread it through the defense industry, A Guide to Zero Defects (1965), called it “a motivational approach to the elimination of defects attributable to human error” (DoD Handbook 4155.12-H).
Its aim was to get people “to do their jobs right the first time, every time”. It also said what it was not: “Zero Defects is not a substitute for quality control”.
Crosby’s own view moved. In 1965 he called it “a management tool aimed at motivating people to prevent human error type defects by doing their job right the first time” (Aviation Digest, 1965).
By 1979 he wrote that “ZD is definitely not a motivation program” (Quality Is Free, 1979). In 1987 he told an interviewer that “The workers are just doing what management wants them to do” (Christian Science Monitor, 1987).
About the video (note added 18 October 2026): it dates from 2022 and differs from this page in three places. It says zero defects means errors are “found and corrected before the product or process moves on” (0:53) and gives inspecting work as a step (1:52), where Crosby’s system is prevention, not appraisal.
It also calls a perfect product or process impossible (3:40), the opposite of Crosby’s argument. The portrait shown with Crosby’s name at about 1:05 is a 19th-century engraving; Crosby was born in 1926 (Philip Crosby Associates).

| Term | What counts as acceptable | Where it comes from |
|---|---|---|
| Zero Defects | No planned level of defects | Martin Company, 1962; Crosby |
| Acceptable quality level (AQL) | A defect rate a sampling plan treats as satisfactory | Sampling standards such as MIL-STD-105D (1963) |
| Six Sigma | A goal of 3.4 defects per million opportunities | Motorola, 1986 to 1987 |
| Zero Quality Control | No defect passes: each unit checked where it is made | Shigeo Shingo, English edition 1986 |
| Zero-defect manufacturing | No defective product reaches the customer; every unit inspected | CEN-CENELEC CWA 17918 (2022), CWA 18230 (2025) |
| ZED (India) | A Bronze, Silver or Gold certificate | Ministry of MSME, 2016; relaunched 2022 |
Zero Defect Six Sigma
Six Sigma does not define zero defects. Its best-known number, 3.4 defects per million opportunities, is a defect rate.
Motorola set it as a goal when it launched Six Sigma on 15 January 1987: its history records that the company “officially launched and announced Six Sigma and set the Six Sigma goal” of fewer than 3.4 per million (Motorola, archived company history).
ASQ says the same today: “The numerical goal of a process operating at a 6-sigma level is 3.4 defects per million opportunities” (ASQ, What is Six Sigma). A goal of 3.4 per million is an acceptable defect level, and Crosby’s third absolute, below, refuses to set one.
Even 3.4 is a convention. A process centred between limits six standard deviations away produces about two rejects per billion: NIST’s capability table shows this for a capability index of 2.00.
The 3.4 figure assumes the process mean drifts by 1.5 standard deviations. A 2020 peer-reviewed paper notes that “statistically, 6 sigma corresponds to 0.002 DPMO rather than 3.4 DPMO” (Biochemia Medica, 2020). It also argues the shift should not be treated as a universal constant.
Neither standard is reached by inspection. To show with 95% confidence that a process is better than 3.4 defects per million, counting one opportunity per unit, you would need about 881,096 consecutive units with no defect. That figure is our calculation, worked through in the sampling section below.
Four Important Principles of Zero Defects in Quality Management

These are Crosby’s Four Absolutes of Quality Management, the chapter titles of his 1984 book Quality Without Tears (Crosby, 1984). Philip Crosby Associates words each one as a correction of a common assumption (Philip Crosby Associates).
| Absolute | What it rules out |
|---|---|
| 1. The definition of quality is conformance to requirements | Goodness or elegance. If a requirement is not written down and measurable, quality can only be argued about. |
| 2. The system of quality is prevention | Appraisal, which sorts good from bad after the money is spent. Prevention stops the defect being made. |
| 3. The performance standard is Zero Defects | Acceptable quality levels. Any stated percentage is an instruction about how much failure is permitted. |
| 4. The measurement of quality is the price of nonconformance | Indexes. Put scrap, rework, warranty and returns in money, and quality becomes a number executives already act on. |
The list grew over time, so dates matter. Quality Is Free (1979) already said quality means “conformance, not elegance”, that the standard is Zero Defects and that the measurement is the cost of quality (Crosby, 1979). The price-of-nonconformance wording came five years later.
The 1979 book’s title rests on the cost argument: “it is always cheaper to do the job right the first time”.
How do We Adopt Zero Defects?
Start with the programme as its designers ran it. The Defense Department’s 1965 handbook, which spread Zero Defects across defense contractors, set out these elements (DoD Handbook 4155.12-H):

- Planning and goals. Pick the departments where defects cost most and set a numerical goal. The handbook’s example takes a shop at a 5% defect and scrap rate to 4% for the first reporting period.
- Error-cause removal, designed first. Employees report the causes of errors on Error Cause Identification forms and management removes them. The handbook says these procedures must be designed before launch, and that “the most impressive and lasting achievements have come from ECR activities”.
- Kickoff day. Usually a company-wide rally.
- A voluntary pledge. A pledge card, and a pin for each person who accepts. At Martin, employees signed a pledge to do their job right the first time and received “a pin and our congratulations” (Crosby, 1965).
- Recognition. The handbook found personal approval “a more potent stimulant to Zero Defects efforts than monetary or other material reward”.
Participation was voluntary: the Defense Department would not write the programme into contracts.
Crosby’s later version, in Quality Is Free (1979), makes Zero Defects the target of a 14-step improvement programme rather than its starting point (Crosby, 1979):
- Management commitment
- Quality improvement team
- Quality measurement
- Cost of quality evaluation
- Quality awareness
- Corrective action
- Zero Defects planning, by an ad hoc committee
- Supervisor training
- Zero Defects Day
- Goal setting
- Error cause removal
- Recognition
- Quality councils
- Do it over again
Zero Defects Day, step 9, is a single event on a single day, so that every employee experiences the change at the same time.
What makes zero achievable on the line?
A pledge does not stop a part being fitted backwards. These mechanisms do most of the work:
- Poka-yoke. ASQ defines it as a “Japanese term that means mistake proofing”: a device that prevents incorrect parts being made or assembled (ASQ glossary). The Shingo Institute says Shigeo Shingo invented the word (Shingo Institute).
- Source inspection with every unit checked. Shingo’s Zero Quality Control combines the two; his publisher calls source inspection plus mistake-proofing devices “the only method to get you to zero defects” (Routledge).
- Stopping the line. Under Toyota’s jidoka, a machine stops itself when it detects an abnormality or an operator pulls the stop cord, which Toyota says “eliminates the outflow of defective products” (Toyota Production System).
- Statistical process control, covered in our SPC guide, watches the process itself rather than the finished parts.
Zero Defect Manufacturing Implementation
Zero-defect manufacturing (ZDM) is the data-driven successor to Crosby’s idea, and it now has two European workshop agreements behind it.
The newer, CEN and CENELEC’s CWA 18230 (2025), defines it as “a holistic approach for ensuring both process and product quality by reducing defects through corrective, preventive, and predictive techniques, using mainly data-driven technologies”, so that no defective product leaves the site.
The framework comes from a 2020 review by Foivos Psarommatis and colleagues in the International Journal of Production Research (Psarommatis et al., 2020). It analysed 280 articles published from 1987 to 2018 and found four strategies: detection, repair, prediction and prevention.
CWA 18230 sets out how they combine. Detect and Predict are triggers that find a quality issue; Repair and Prevent are the actions taken on it. A ZDM system always pairs one trigger with one action:
| Pair | When it acts | What it changes |
|---|---|---|
| Detect + Repair | After a defect exists | The defective unit is reworked or its part replaced |
| Detect + Prevent | After a defect is found | The process, so the defect does not recur |
| Predict + Prevent | Before the defect exists | The process, on a forecast that a defect is coming |
| Predict + Repair | Not possible | Repair needs a defect that has already happened |
Here ZDM parts company with how Zero Defects is usually taught. CWA 18230 makes inspection of every unit compulsory: “It is impossible to achieve ZDM if not all the products are inspected”. The earlier CWA 17918 (2022) ties its definition to 100% inspection too.
What ZDM rejects is sampling, not checking. Shingo’s Zero Quality Control made the same choice decades earlier, using poka-yoke devices to check “each product or operation in the process, not just a sample” (Productivity Press, Mistake-Proofing for Operators). Sensors and data models are what make that affordable on a modern line.
The EU has funded the approach at scale. ZDMP, the Zero Defect Manufacturing Platform, ran from January 2019 to June 2023 under Horizon 2020 grant 825631, with an EU contribution of about €16.2 million (CORDIS). QU4LITY, grant 825030, ran from January 2019 to July 2022 with about €16.0 million (CORDIS).
For a plant starting out, choose the pair that fits the defect. If a defect cannot be repaired, a scrapped casting for example, detection only counts the loss; the pairs worth building are Detect + Prevent and, once you have the data to forecast it, Predict + Prevent.
Does a sample with zero defects prove the lot has none?
A sample with no defects tells you the lot is probably acceptable. It does not tell you the lot is free of defects.
NIST makes the point directly: the purpose of acceptance sampling is “to decide whether or not the lot is likely to be acceptable, not to estimate the quality of the lot” (NIST, What is acceptance sampling?).
Zero-defect sampling usually means a plan with an acceptance number of zero: inspect n units and accept the lot only if none is defective. When the lot is large compared with the sample, NIST gives the probability of acceptance as a binomial sum (NIST, single sampling plans). With an acceptance number of zero it reduces to one term:
Probability of acceptance = (1 − p)n
Here p is the fraction of the lot that is defective and n is the sample size.
| Sample size | Lot 0.5% defective | Lot 1% defective | Lot 2% defective |
|---|---|---|---|
| 20 units | 90.5% | 81.8% | 66.8% |
| 50 units | 77.8% | 60.5% | 36.4% |
| 125 units | 53.4% | 28.5% | 8.0% |
| 200 units | 36.7% | 13.4% | 1.8% |
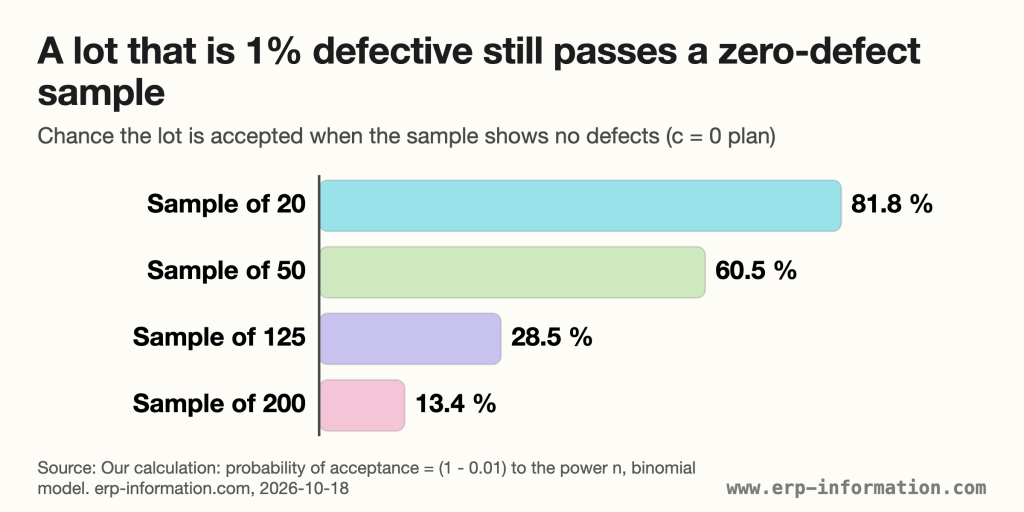
Read the 50-unit row. A lot in which one unit in a hundred is defective still passes 60.5% of the time, and a sample of 200 still lets it through 13.4% of the time. Our guide to acceptable quality levels covers how sampling plans trade the producer’s risk against the consumer’s.
Turn the question round. How many consecutive defect-free units do you need before you can claim, with 95% confidence, that the defect rate is below p? Set (1 − p)n equal to 0.05 and solve for n:
- below 1 in 100: 298 units
- below 1 in 1,000: 2,994 units
- below 3.4 in a million: about 881,096 units
No plant inspects its way to the last line. The practical place for the check is the process, or every unit as it is made, not a sample of finished goods.
What is ZED (Zero Defect Zero Effect) certification in India?
In India, zero defect usually refers to the Ministry of MSME’s ZED certification: Zero Defect Zero Effect, meaning zero defects in the product and zero effect on the environment.
The ministry traces the phrase to the Prime Minister’s 68th Independence Day address and quotes him: “We should manufacture goods in such a way that they carry zero defect and that our exported goods are never returned to us” (ZED portal, brief history).
The first scheme was launched at Ludhiana on 18 October 2016 (PMO, 18 October 2016) and took off slowly: the ministry’s 2020-21 annual report counts only 503 site-assessed cases reaching its rating committee, 174 of them with no rating.
The current MSME Sustainable (ZED) Certification Scheme was launched on 28 April 2022 (PIB, 28 April 2022). It has three levels, taken after registering and signing the ZED Pledge, and any MSME registered on Udyam can apply (ZED eligibility). For now it covers manufacturing.
| Level | Parameters | Assessment | Cost, INR |
|---|---|---|---|
| Bronze | 5, plus 2 added in 2024 | Documents verified online; a support visit since 2024 | 8,000 |
| Silver | 14 | Remote, by a QCI-accredited agency | 32,000 |
| Gold | 20 | Onsite, by a QCI-accredited agency | 72,000 |
The government pays half or more of that. The subsidy on the certification cost is 80% for micro, 60% for small and 50% for medium enterprises (ZED subsidy rules), and women-owned MSMEs have received 100% since 11 November 2023 (women-owned MSME addendum). A certificate lasts three years with surveillance checks in between (Addendum 2, September 2024).
Check the date on any figure you read. The portal’s own FAQ still shows the 2022 costs of 10,000, 40,000 and 90,000 rupees (ZED FAQs), while the September 2024 addendum on the same portal cut them to the figures in the table. We read both on 18 October 2026.
Almost every certificate is the entry level. On 18 October 2026 the portal dashboard showed 755,911 Bronze, 10,136 Silver and 5,918 Gold certified MSMEs, so Bronze is 97.9% of the total (our calculation).
ZED is a graded maturity certification, not Crosby’s performance standard. Its Gold model scores 20 parameters that run from leadership and workplace safety to energy, waste and corporate social responsibility (ZED model and standard, 2021).
The 2022 guidelines said the scheme’s support would run until 31 March 2026 (ZED guidelines). We found no published extension, but the scheme is still operating: the government reported July 2026 figures (PIB, August 2026) and the 2026-27 Union Budget still funds it under the MSME Champions Scheme.
Benefits
The best-documented results are the first ones. Halpin reported a 54% reduction in the defect rate of manufactured hardware at Martin-Orlando in the first year, a further 25% in the second, and approximately $2 million saved in two years (Halpin, 1966).
Read those as a proponent’s figures. The 1965 handbook passed on contractor reports of reductions “as high as 70 percent in overall defect rates”, but warned that “Comprehensive data are not yet available” (DoD Handbook 4155.12-H).
The figures often quoted, a 25% cut in the rejection rate and 30% in scrap costs, are later. The earliest source we found is a 1993 company history, which applies them to the Orlando plant’s overall rejection rate (Harwood, 1993). Lockheed Martin’s history page now credits them to the Pershing programme (Lockheed Martin).
The lasting benefit is a cost measure management already understands: the price of nonconformance, Crosby’s fourth absolute. It lets a plant test the case for prevention on its own scrap, rework and warranty numbers.
What are the criticisms of zero defects?
The strongest criticism is that a zero-defects target aimed at workers backfires when the causes of defects sit in the system. W. Edwards Deming made this Point 10 of his 14 Points (The W. Edwards Deming Institute).
Point 10 says to eliminate slogans, exhortations and targets “for the work force asking for zero defects and new levels of productivity”. Deming’s reason: “the bulk of the causes of low quality and low productivity belong to the system”. The points come from Out of the Crisis, which MIT Press says was first published in 1982.
Crosby’s later position concedes part of the point. In a 1987 newspaper interview he said that “given proper training, given proper information, given proper support”, people do not make mistakes (Christian Science Monitor, 1987). That puts the burden on management, as Deming did.
What does a zero-defect mentality mean?
In military use, a zero-defect mentality means a command climate that punishes every mistake, and US Army and Marine Corps doctrine tells leaders to avoid it.
- US Army ADP 6-22, Army Leadership and the Profession (2019): leaders should “work to limit any zero-defect mentality” (ADP 6-22).
- US Army FM 6-22 (2022) lists “Expects zero-defects” among a leader’s developmental needs, next to holding honest mistakes against subordinates (FM 6-22).
- US Marine Corps MCDP 1, Warfighting (1997): “there must be no ‘zero defects’ mentality”, so that boldness and initiative are not stifled (MCDP 1).
- MCDP 6, Command and Control (1996): avoid it because it “tends to penalize initiative” (MCDP 6).
The US Navy’s 2018 risk management instruction, OPNAVINST 3500.39D, said risk management does not support a “zero defect” mindset; the Navy’s 2026 Risk Management Guide records that instruction as cancelled and replaced by OPNAVINST 3058.1.
This is a different use of the phrase from Crosby’s production standard, but the objection is close to Deming’s. He wrote that such exhortations “only create adversarial relationships” (Point 10); the doctrine says they penalise initiative. Both object to a target of zero aimed at people instead of processes.
Zero Defect Examples
- Pershing, Martin Company, 1961 to 1962. Zero-discrepancy deliveries to the Cape and to Fort Sill, then the first formal programme in July 1962, as described above.
- US defense industry, 1963 to 1965. The Army Missile Command adopted Zero Defects in mid-1963 (DoD handbook), and by January 1965 a Defense Department bulletin counted more than 275 major defense contractors running it (Defense Industry Bulletin, January 1965).
- NASA. A 1968 NASA report mentions a “Zero Defects on Delivery” programme supported by its Manned Flight Awareness Program (NASA, 1968).
- Toyota. Jidoka goes back to Sakichi Toyoda’s power loom and its weft-breakage automatic stopping device, developed in 1896 (Toyota), and Shingo trained more than 3,000 Toyota managers from the mid-1950s to the early 1980s (Shingo Institute). Toyota’s own description uses the language of jidoka rather than Zero Defects.
- Ford. “Quality Is Job 1” is sometimes cited as a zero-defects example. It was a corporate advertising campaign, announced on 14 August 1981 and run for nearly 17 years until 1998 (Ford Motor Company), not a saying of Henry Ford, who died on 7 April 1947 (The Henry Ford).
FAQs
What is Zero Quality Control (ZQC)?
Zero Quality Control is Shigeo Shingo’s method, set out in his book Zero Quality Control: Source Inspection and the Poka-yoke System (English edition 1986). It combines source inspection with poka-yoke (mistake-proofing) devices that check each product or operation rather than a sample, with immediate feedback. Its premise is that people will make mistakes, so the process must stop an error from becoming a defect, without blaming the person.
What is a Zero Defect Plan?
The term has two documented meanings. In the 1960s defense programmes, the plan was the groundwork done before launch: choosing target departments, setting numerical goals such as a defect or scrap rate, and designing the error-cause-removal procedure before kickoff day. In Crosby’s 14-step programme in Quality Is Free (1979), Zero Defects planning is step 7: an ad hoc committee prepares everything needed for Zero Defects Day, step 9.
What is zero-defect manufacturing?
Zero-defect manufacturing (ZDM) is the data-driven approach defined in the CEN-CENELEC workshop agreements CWA 17918 (2022) and CWA 18230 (2025). It pairs a trigger, detect or predict, with an action, repair or prevent, and inspects every unit so that no defective product reaches the customer. Unlike sampling inspection, it checks 100 percent of output, mainly with data-driven technologies.
How to do the Zero Defect analysis?
The term has no single published definition we could find. In a Zero Defects programme it means error-cause removal: trace each defect to its cause, let employees report causes and have management remove them. In zero-defect manufacturing it means detecting or predicting defects on every unit. A clean sample proves little: 50 units pass a lot that is 1 percent defective 60.5 percent of the time.
Should your plant adopt a Zero Defects standard?
Adopt it if you are prepared to change the process, not only to ask people to try harder. The 1965 handbook’s insistence on error-cause removal and Deming’s warning about slogans make the same point.
- It fits where a defect found late is expensive, and where you already know your defect and scrap rates, because the first goal needs a baseline (the handbook’s 5% to 4% example).
- It fails as a poster campaign without the budget to remove causes. That is the version Deming’s Point 10 and US military doctrine warn against.
- Measure it in money. Price scrap, rework, returns and warranty before you start, so the result can be checked against Crosby’s fourth absolute.
- Do not prove it by sampling. A 50-unit sample with zero defects still passes a 1% defective lot 60.5% of the time. Check the process, or every unit.
- In India, Bronze ZED certification costs a micro manufacturer 1,600 rupees after the 80% subsidy on the 8,000 rupee fee (our calculation), and women-owned MSMEs pay nothing.
How this page was checked (18 October 2026): every date, figure and quotation links to the document it comes from. We read the 1965 Defense Department handbook, Halpin’s 1966 book, Crosby’s own articles and books, Motorola’s and ASQ’s Six Sigma definitions, two CEN-CENELEC agreements and the ZED rules with their addenda. The sampling figures are our own calculation from NIST’s binomial formula.
Using Google Search? Add erp-information.com as a preferred source.